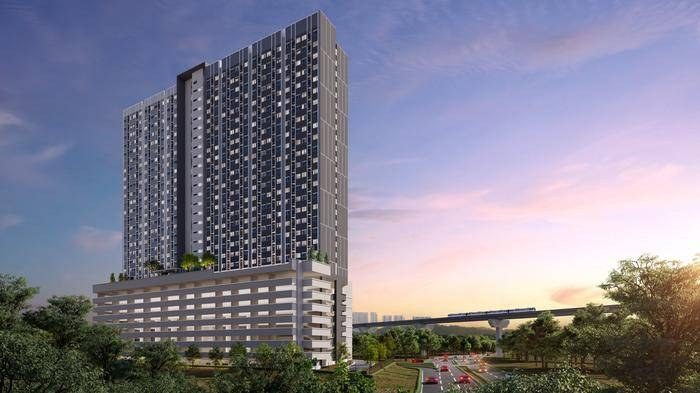
D'Nuri Residences @ Kwasa Damansara
The concept
D'Nuri Residences is transit-oriented affordable housing in Kwasa Damansara: 550 sq ft two-bedroom homes about 400 m from MRT Kwasa Sentral, with a hackable wall between the bedrooms for a more open plan. All shared facilities, including the pools, gym, BBQ, themed gardens and a surau, come together on one Level 7 garden deck.
Key facts
Price & package
Fully sold by the developer
Launch prices ranged from RM 270,000 to RM 270,000. Owners occasionally release units; register and we'll alert you first.
Layouts & floor plans
| Type | Layout | Size (sq ft) |
|---|---|---|
| Type A / B1 / B2 | 2 bed · 1 bath · hackable wall | 550 |
Floor plans are the developer's marketing material, not to scale and subject to change. Tap a plan to enlarge.
360° virtual tour
360° tour by the developer's VR provider (360vr.my). Drag to look around; tap hotspots to move between rooms.
Amenities & facilities
14 facilities
Level 7 · Garden deck
- Swimming pool
- Children's pool
- Gymnasium
- Sunbathing area
- Relaxation area
- BBQ area
- Pocket garden
- Patterned garden
- Herb garden
- Open lawn
- Playground
- Swing garden
- Fitness garden
- Surau
Location & accessibility
Map pin from published project data.
Getting there
- MRT Kwasa Sentral± 400 m
The developer
EXSIM Group
A Kuala Lumpur developer that began in timber in 2002 and moved into property in 2009, starting with its Nouvelle industrial parks before turning to high-rise residences and serviced suites. From EXSIM Tower at Millerz Square @ Old Klang Road, the group now builds across the Klang Valley, Penang, Johor, Perak, Pahang, Terengganu and Kelantan, and in Sabah through BEDI.
- Property since
- 2009
- Ongoing developments
- 18 (FY2025)
- Revenue FY2025
- ± RM2.02 billion
- FIABCI World Prix d'Excellence
- 2023 · 2025 · 2026
Gallery
All images are developer artist impressions and for illustration only.
Questions buyers ask
Where is D'Nuri Residences located?
D'Nuri Residences is at Jalan Tasik Kenyir U4/21A, Seksyen U4, Kwasa Damansara, Selangor. Nearest public transport: MRT Kwasa Sentral · Kajang Line. Nearby: MRT Kwasa Sentral (± 400 m).
Is D'Nuri Residences still available?
D'Nuri Residences is fully sold by the developer; launch prices ranged from RM 270,000 to RM 270,000. Owners occasionally sell sub-sale units, and we can alert you when one comes up.
What is the tenure of D'Nuri Residences?
Leasehold. The title is residential.
When will D'Nuri Residences be completed?
Expected completion: Q2 2029. Completion dates can change, so we confirm the latest with the developer.
What layouts does D'Nuri Residences offer?
Type A / B1 / B2: 2 bed · 1 bath · hackable wall, 550 sq ft.
What facilities does D'Nuri Residences have?
14 published facilities, including Swimming pool, Children's pool, Gymnasium, Sunbathing area, Relaxation area, BBQ area.
Who is the developer of D'Nuri Residences?
EXSIM MX4 Sdn Bhd (EXSIM Group).
Can I view D'Nuri Residences online?
Yes. Launch the 360° virtual tour on this page, or book a showroom viewing with us, 7 days a week.
Sources & notes
Facts compiled on 5 October 2026 from the developer's published material and major property portals. Prices and availability are from the developer's sales portal as at 21 October 2026. All details are subject to change and to the final Sale & Purchase Agreement.
Sources: EdgeProp · Official project site · The Star (main contract, Aug 2026)
Other projects in this area
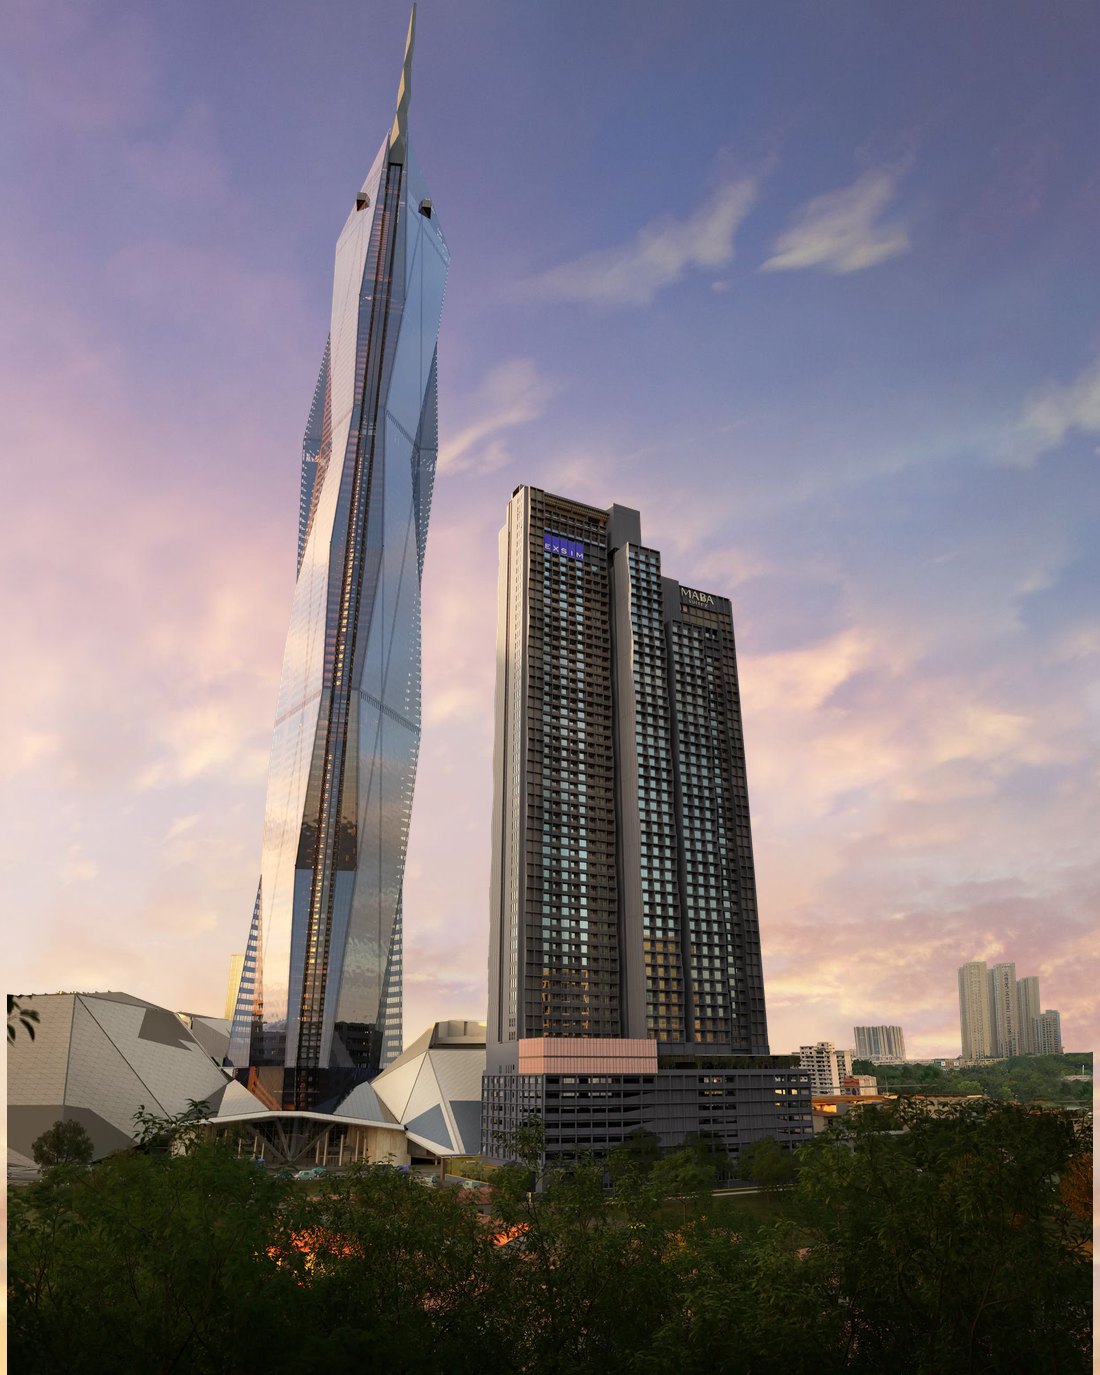
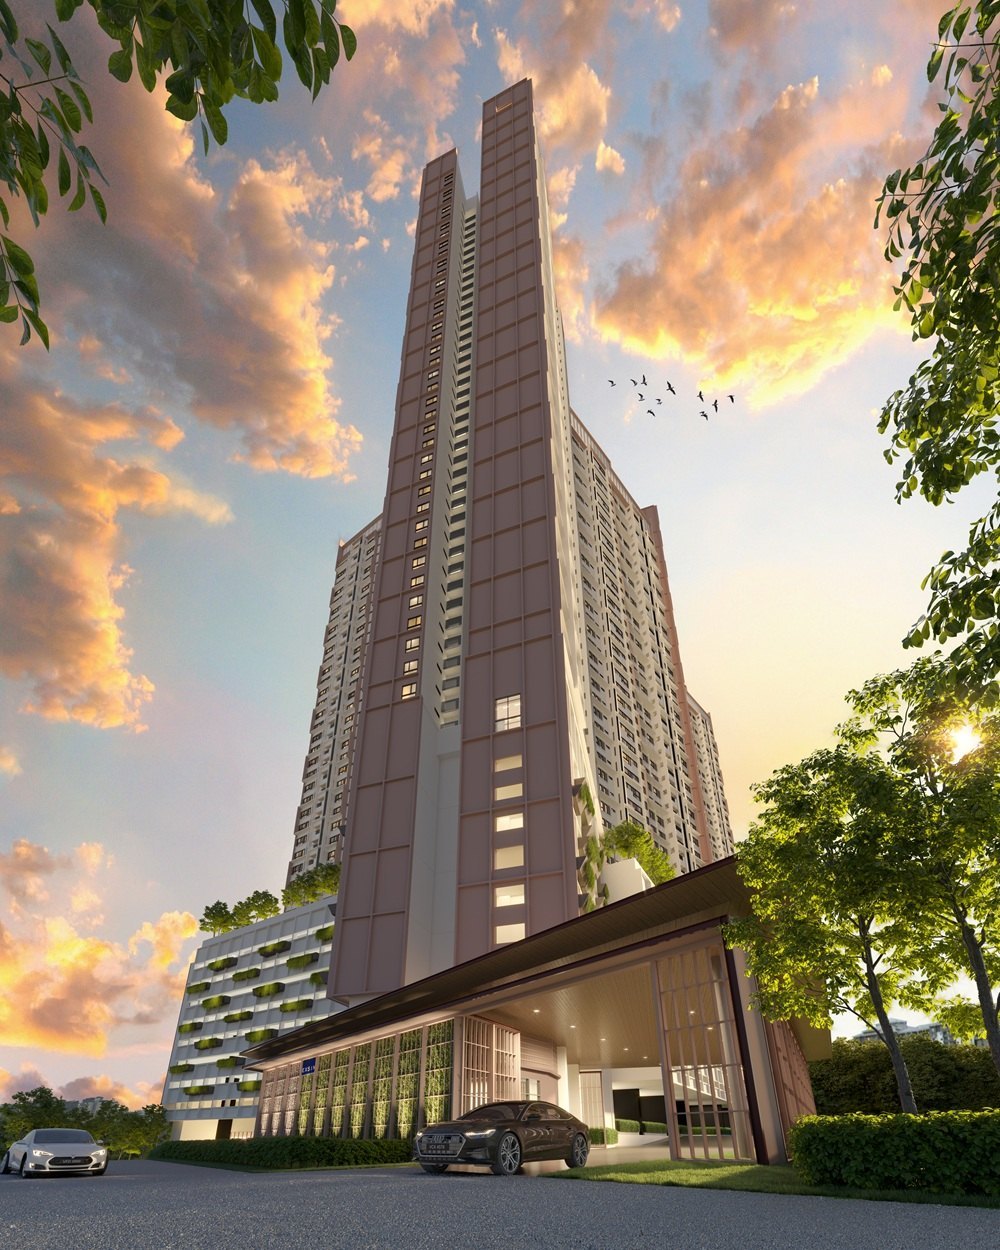
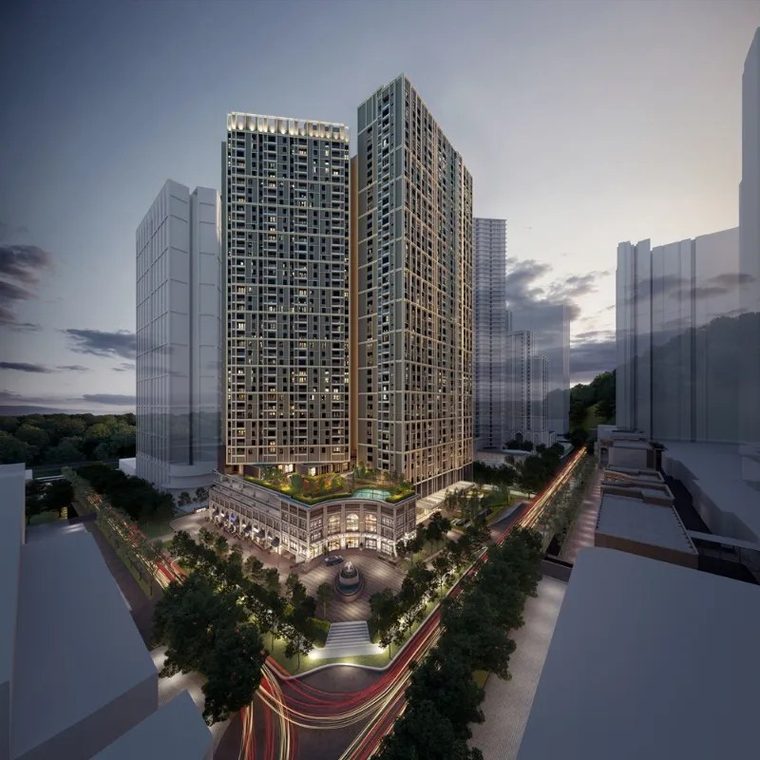
Exsim condos in Damansara & Petaling Jaya →All Klang Valley
Compare & plan:The Aldenz vs D'Evia vs PaxtonzDamansara & PJ condo buyer guide
Interested in this project?
Get today's price list, floor plans and the units still available, or book a showroom viewing.