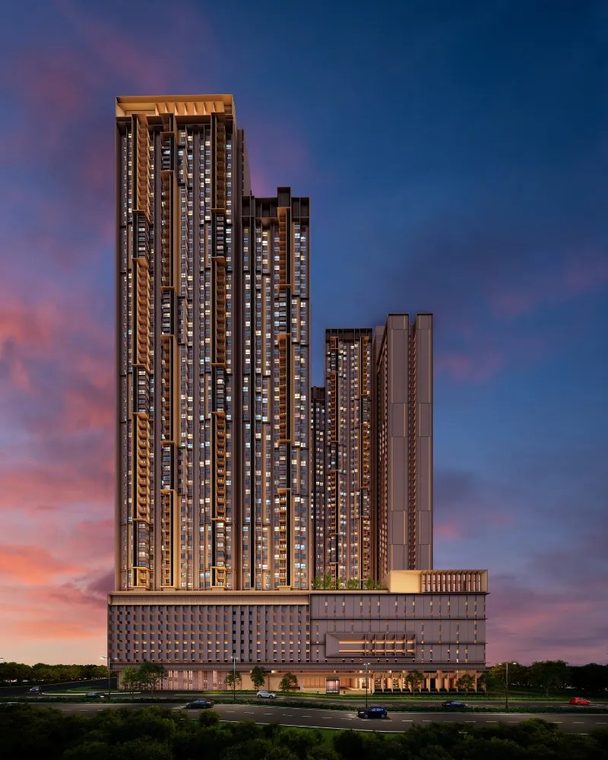
The Vividz @ Bukit Jalil
The concept
The Vividz is about living in colour: the design borrows nature's untamed palette and carries bold, saturated hues through the architecture and the amenities, from the Butterscotch Garden and Topaz Jacuzzi to the Blush Swing and Chromatic Funland. Inside the KL Wellness City masterplan, its two towers pair a Level 8 podium deck with a Level 57 sky floor, plus wellness touches such as a physiotherapy room and a Golden Years Gym.
Key facts
Price & package
This month's package
Developer packages (rebates, furnishing, legal-fee and stamp-duty support) change from month to month and differ by unit. Ask for this month's package and we'll send it with the latest price list.
What you need upfront
Entry unit at RM 447,400 · 90% loan · before developer packages- Down paymentRM44,740
- Legal fees, SPA and loan (incl. 8% SST)RM8,577
- Stamp duty, transfer and loanRM9,961
- Estimated cash neededRM63,278
- Eligible first-time buyer (stamp duty waived)RM53,317
EXSIM packages often cover the SPA and loan legal fees. Legal fees use the developer-sale scale of the Solicitors' Remuneration Order 2023; disbursements are extra.
*Estimate at 90% loan, 4.1% p.a. over 35 years. Prices are indicative, as at 21 October 2026.
Layouts & floor plans
| Type | Layout | Size (sq ft) |
|---|---|---|
| Type A1 | 1 bed · 1 bath | 484 |
| Type B1 | 2 bed · 2 bath | 689 |
| Type C1 | 3 bed · 2 bath | 915 |
| Type C2 | 3 bed · 2 bath | 915 |
Floor plans are the developer's marketing material, not to scale and subject to change. Tap a plan to enlarge.
360° virtual tour
360° tour by the developer's VR provider (360vr.my). Drag to look around; tap hotspots to move between rooms.
Amenities & facilities
23 facilities
Level 8 · Podium deck
- Vividz Pool
- Topaz Jacuzzi
- Topaz Kid's Pool
- Tanning beds
- Yoga Studio
- Body Builder Studio
- Golden Years Gym
- Multipurpose Hall (pickleball & badminton)
- Gourmet Villa
- Leisure Villa
- Social Lounges
- Amphitheatre
- Chromatic Funland
- Blush Swing
- Butterscotch Garden
Level 57 · Sky floor
- Cloud Lounge
- Grill Garden
- Serene Pavilion
- Herbs Garden
Ground · Arrival
- Grand Entrance
- Vividz Walk & drop-off
- Lobby Lounges
- Physiotherapy Room
Location & accessibility
Map pin from published project data.
Getting there
- Pavilion Bukit Jalil± 1.4 km
- Tzu Chi International School± 1.4 km
- Aurora Place± 2.1 km
- LRT Alam Sutera± 2 km
- KMI Taman Desa Medical Centre± 8.1 km
- Sunway Medical Centre± 8.4 km
- Mid Valley Megamall± 11.5 km
The developer
EXSIM Group
A Kuala Lumpur developer that began in timber in 2002 and moved into property in 2009, starting with its Nouvelle industrial parks before turning to high-rise residences and serviced suites. From EXSIM Tower at Millerz Square @ Old Klang Road, the group now builds across the Klang Valley, Penang, Johor, Perak, Pahang, Terengganu and Kelantan, and in Sabah through BEDI.
- Property since
- 2009
- Ongoing developments
- 18 (FY2025)
- Revenue FY2025
- ± RM2.02 billion
- FIABCI World Prix d'Excellence
- 2023 · 2025 · 2026
Gallery
All images are developer artist impressions and for illustration only.
Questions buyers ask
Where is The Vividz located?
The Vividz is at Jalan Bukit Jalil Indah 1, Bukit Jalil, 57000 Kuala Lumpur. Nearest public transport: LRT Alam Sutera, Muhibbah & Awan Besar · Sri Petaling Line. Nearby: Pavilion Bukit Jalil (± 1.4 km); Tzu Chi International School (± 1.4 km); Aurora Place (± 2.1 km).
How much is The Vividz?
As at 21 October 2026, prices range from RM 447,400 to RM 803,700 for 484 – 915 sq ft. With a 90% loan at 4.1% over 35 years, the estimated instalment starts from RM 1,807 a month. Ask us for today's price list and package.
What is the tenure of The Vividz?
Leasehold. The title is residential.
When will The Vividz be completed?
Expected completion: Q2 2029. Completion dates can change, so we confirm the latest with the developer.
What layouts does The Vividz offer?
Type A1: 1 bed · 1 bath, 484 sq ft; Type B1: 2 bed · 2 bath, 689 sq ft; Type C1: 3 bed · 2 bath, 915 sq ft; Type C2: 3 bed · 2 bath, 915 sq ft.
What facilities does The Vividz have?
23 published facilities, including Vividz Pool, Topaz Jacuzzi, Topaz Kid's Pool, Tanning beds, Yoga Studio, Body Builder Studio.
Who is the developer of The Vividz?
Exsim Bukit Jalil City Sdn Bhd (EXSIM Group).
Can I view The Vividz online?
Yes. Launch the 360° virtual tour on this page, or book a showroom viewing with us, 7 days a week.
Sources & notes
Facts compiled on 5 October 2026 from the developer's published material and major property portals. Prices and availability are from the developer's sales portal as at 21 October 2026. All details are subject to change and to the final Sale & Purchase Agreement.
Sources: Official project site · EdgeProp · PropertyGuru · EdgeProp (main contract, two 58-storey blocks)
Other projects in this area
Exsim condos in Bukit Jalil →All Klang Valley
Also in:New launch condos KLCondos under RM500k3-bedroom family condos
Interested in this project?
Get today's price list, floor plans and the units still available, or book a showroom viewing.